Guide
What is the rough opening for a garage door?
For a sectional door the rough opening is the door size exactly. Framing it wider does not give you room — it gives you a gap the seal cannot close.
For a sectional door the rough opening is the door size exactly. A 16x7 door needs a 16'0" wide by 7'0" high finished opening — not larger.
A 16x7, drawn to scale. Two normal cars side by side. The most common double door in America.
| Size | Rough opening | Steel, installed |
|---|---|---|
| 16x7 | 16'0" × 7'0" | $3,240 |
| 10x10 | 10'0" × 10'0" | $5,970 |
| 8x7 | 8'0" × 7'0" | $3,170 |
| 9x7 | 9'0" × 7'0" | $3,170 |
| 10x8 | 10'0" × 8'0" | $3,170 |
| 16x8 | 16'0" × 8'0" | $3,240 |
| 12x10 | 12'0" × 10'0" | $6,390 |
| 12x12 | 12'0" × 12'0" | $6,390 |
| 10x7 | 10'0" × 7'0" | $3,170 |
| 18x7 | 18'0" × 7'0" | $3,240 |
| 18x8 | 18'0" × 8'0" | $3,240 |
| 12x7 | 12'0" × 7'0" | $3,170 |
| 20x10 | 20'0" × 10'0" | $6,390 |
| 20x8 | 20'0" × 8'0" | $6,390 |
| 20x12 | 20'0" × 12'0" | $6,390 |
Guide ranges, checked September 2026. Prices move — get it in writing.
In full
This is the number people get wrong, and it is counter-intuitive, which is why. Almost every other opening in a house is framed larger than the thing that goes in it: a window or an entry door is set into a rough opening with a gap all round for shimming and squaring. A sectional garage door is not. It seals against the face of the opening, and the opening is the door size.
Frame it two inches wider than the door and you have not created adjustment room. You have created a two-inch gap down one side that no amount of weather seal will close, and the usual fix on the day is trim over the gap rather than the seal that was supposed to be there. It looks acceptable and it lets weather in for the life of the door.
Height works the same way and has one extra trap: the opening is measured to the finished floor. If the slab is going to be levelled, or a finished floor laid after the door is fitted, that thickness comes off the opening height. A door ordered against the rough slab and fitted against a finished floor is a door that no longer meets the ground.
Beyond the opening itself there are three clearances, and all three stop a job on the day rather than at the quote. HEADROOM is the space between the top of the opening and the ceiling, for the track to curve over and the spring to sit on its shaft. SIDEROOM is the space each side for the vertical track. BACKROOM is how far the door travels back into the garage once it is open. The table below gives the figures published by the manufacturers, and low-headroom hardware exists for when the first one is short — it costs more and uses a different spring assembly.
Measure all four before you order anything: width, height, and then headroom and sideroom with a tape and a torch rather than by eye. A ceiling that looks high can have a joist, a light or a pipe in exactly the wrong place, and the track does not care that the rest of the ceiling was fine.
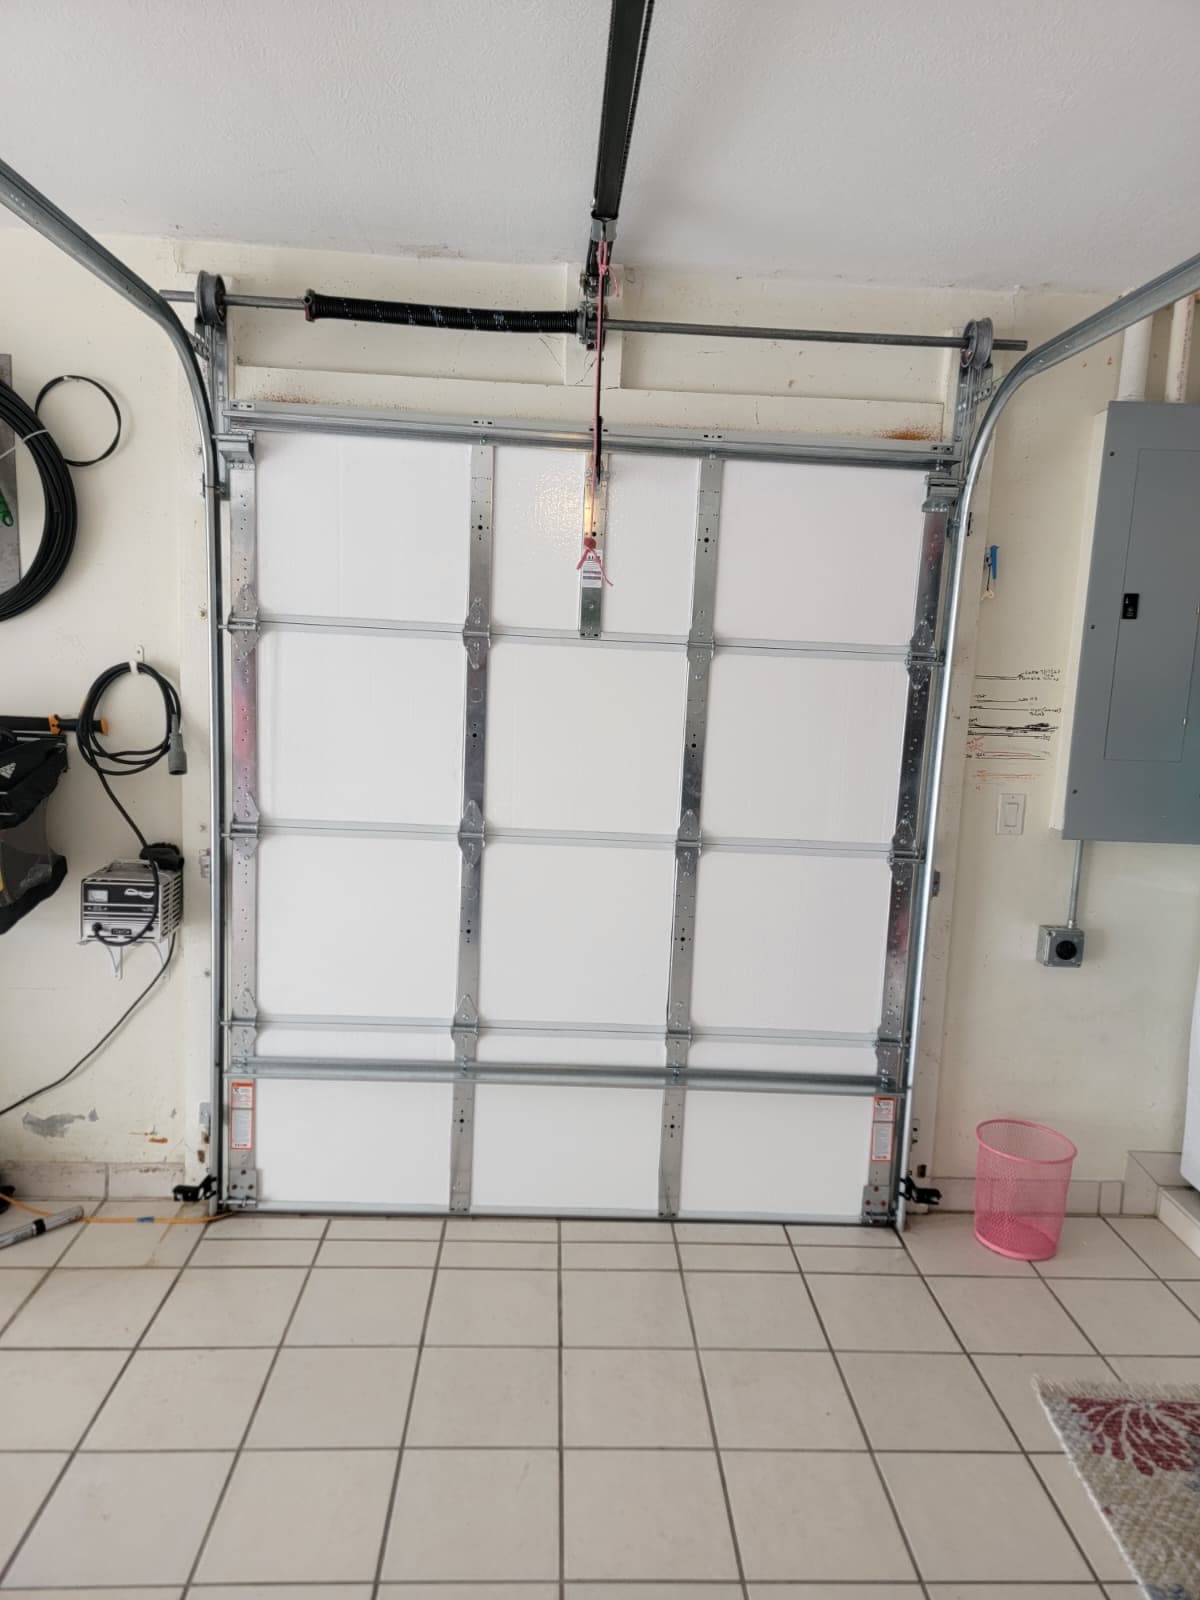
Framing
Headroom, sideroom and backroom
For a sectional door the rough opening equals the door size exactly. A 16x7 door needs a 16'0" wide by 7'0" high finished opening.
| Clearance | Minimum | Why |
|---|---|---|
| Headroom, standard torsion | 12" | Between the top of the opening and the ceiling. Clopay and Garaga both publish this. |
| Headroom, with an opener | 15" | The opener rail runs above the door, so it needs three more inches. |
| Headroom, low-clearance kit | 9" front, 4.5" rear | Depends where the spring mounts. Costs more and needs a different spring assembly. |
| Sideroom, each side | 3.75" | For the vertical track. 5.5" if the opener rail is side-mounted. |
| Backroom | door height + 16" | Door height + 4'2" for a ceiling-mounted opener. |
| Track radius, 12 in | 12-14" headroom | A tighter turn for a low ceiling. Works the opener harder. |
| Track radius, 15 in | 15-18" headroom | The smoother turn, and the normal choice on a 7 ft door. |
More